Building design & carpentry · Canberra
Services
Two trades, one job.
Take just the drawings, just the carpentry, or both.
01 · Design
Building design
From a conversation on site to a clear set of drawings. You see the design in 3D, on your site, before anything is built.
- New homes, extensions and outbuildings New builds
- Site measure and existing-conditions drawings Week 1
- Sketch design of plans and elevations Sketch stage
- Laundry and bathroom design Wet areas
- DA and BA drawing set compilation For approval
- Construction details and schedules For the build
02 · Carpentry
Carpentry
Finishing carpentry and joinery, made to the drawings. The person who drew the detail is the one fitting it.
- Doors, architraves and skirting Finishing
- Built-in shelving, storage and joinery Joinery
- Feature timber and trim work Detail
- Plasterboard and interior fit-out Fit-out
- Kitchen and joinery installation Installation
- Framing, working with your licensed builder Framing
Every line on a drawing is something a tradesperson has to make. I draw like a carpenter, so the details work on site.
Joe Schubert, B.App.Sc. (Arch), M.Arch.
One point of contact
You deal with the person who drew your project, from the first visit to the questions on site.
Designs that respect the budget
A carpenter's eye catches the details that cost money before they reach the drawing set.
See it before it's built
3D models and renders of your design on your actual site, made in Monocular, the design app I built.
How I work
From first visit to handover.
A typical project runs through four stages. You can stop after any of them, and you'll always know what the next one costs.
- 1
Site visit
We walk the site and talk through what you need, your budget and your timing.
- 2
Concept
Sketch-quality plans and elevations of one or two options, revised until it's right.
- 3
Drawings
A clear, detailed drawing set of the final design.
- 4
Construction
Your builder works from a clear set. I answer questions on site and can do the finishing carpentry.
Work
From sketch to render to site.
I model every design in 3D, check it as a plain clay study, then render it on its site so you can see the finished building before it's built.
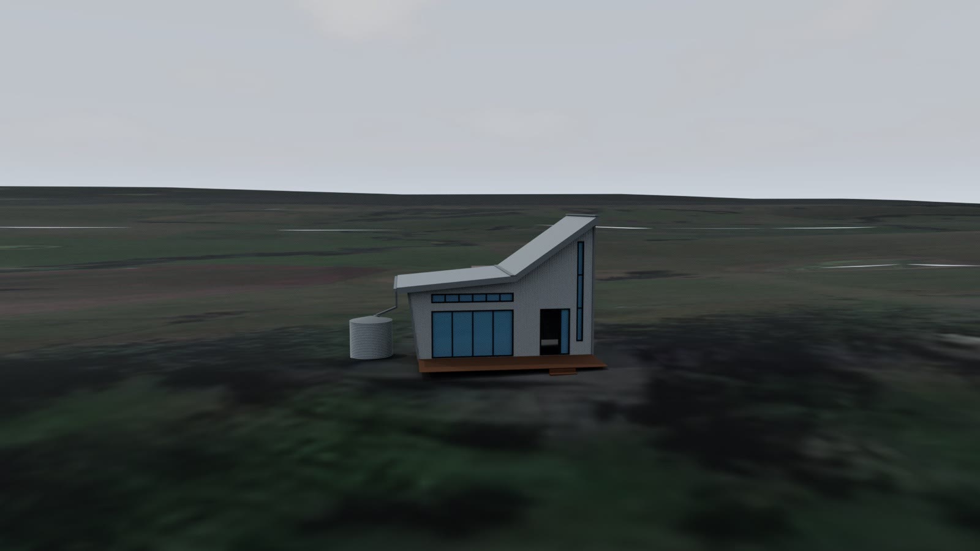
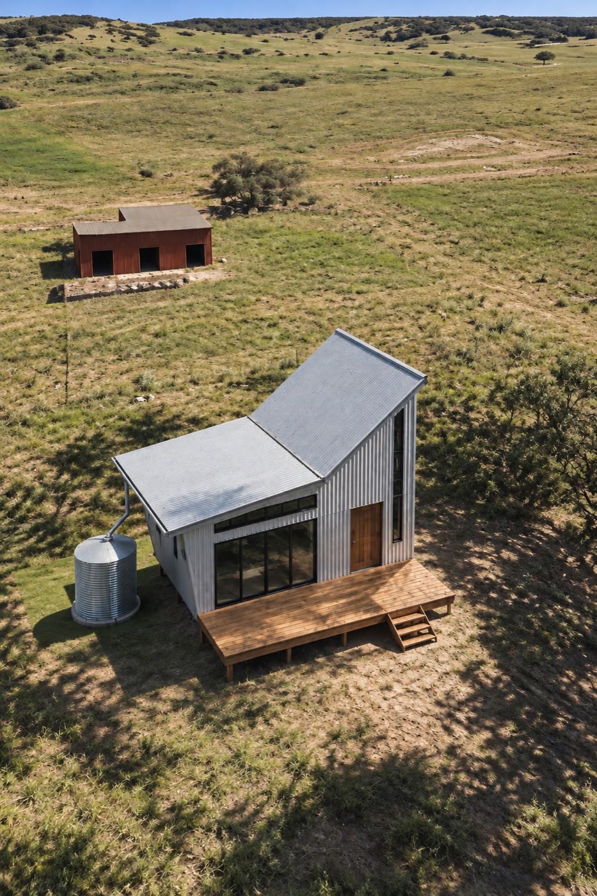
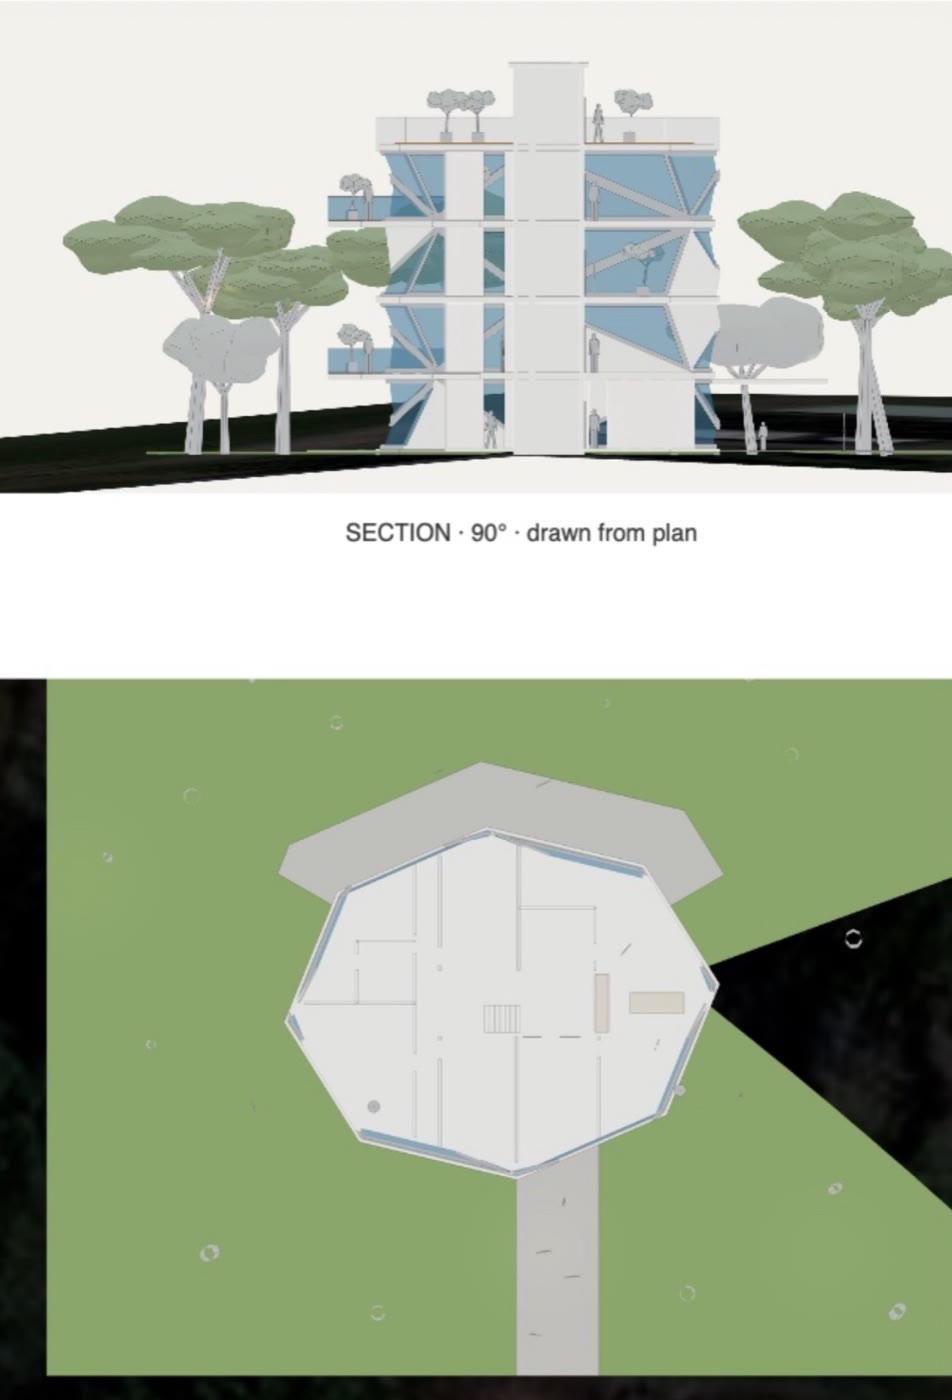
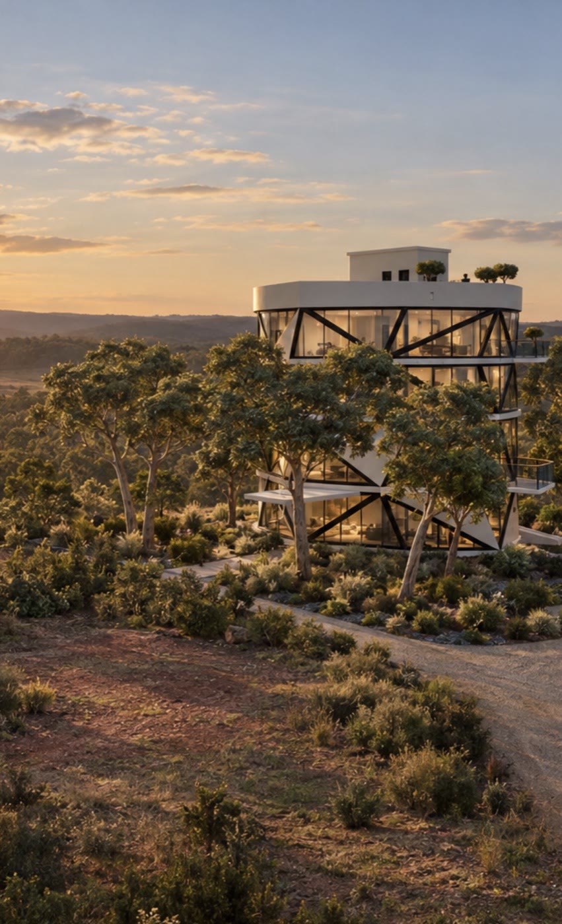
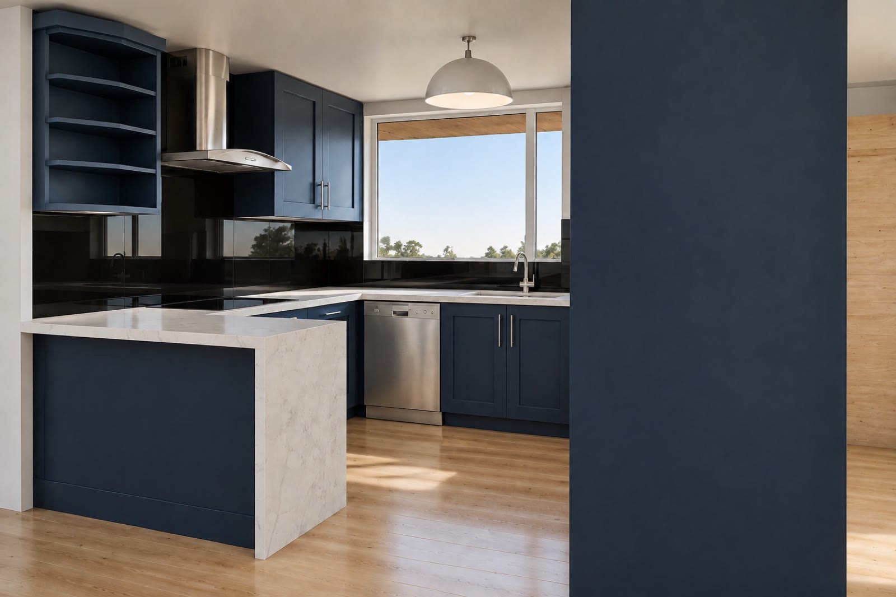
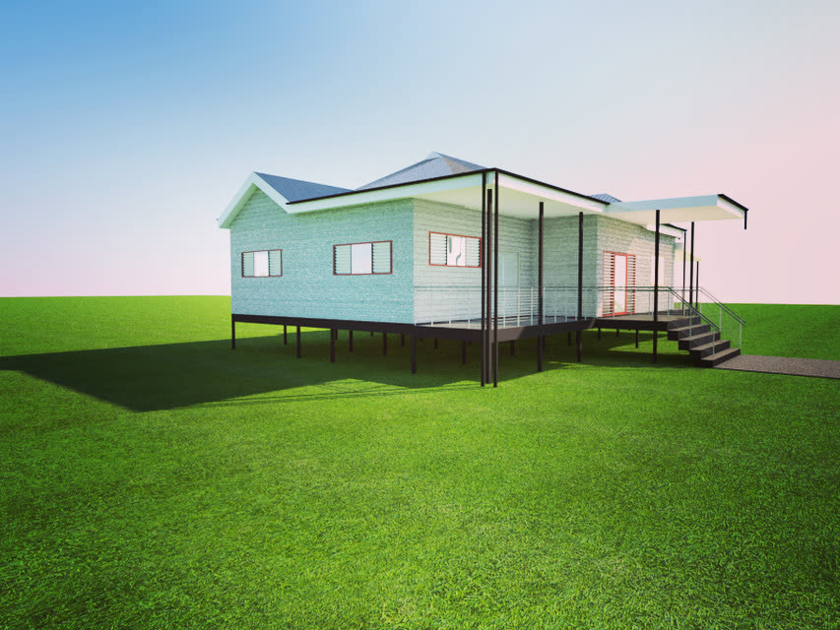
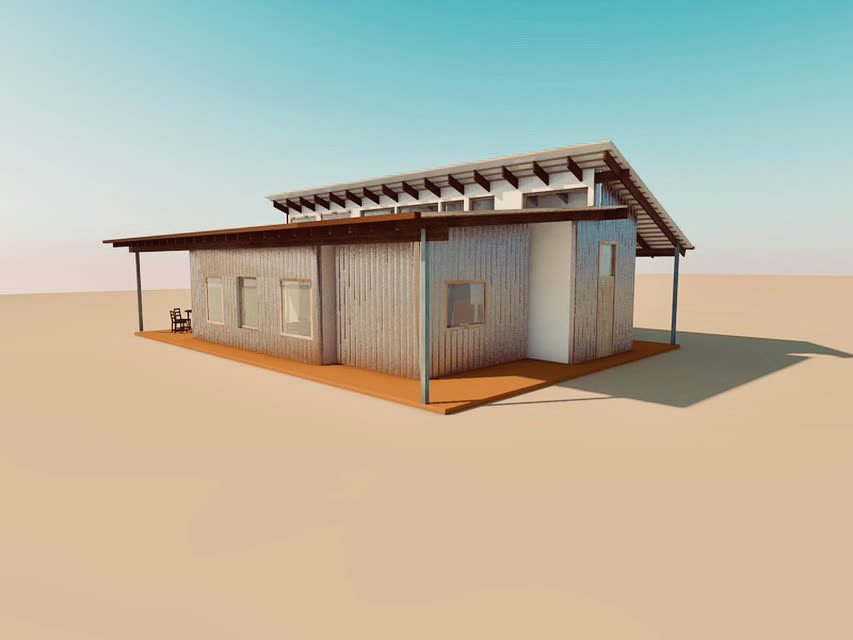
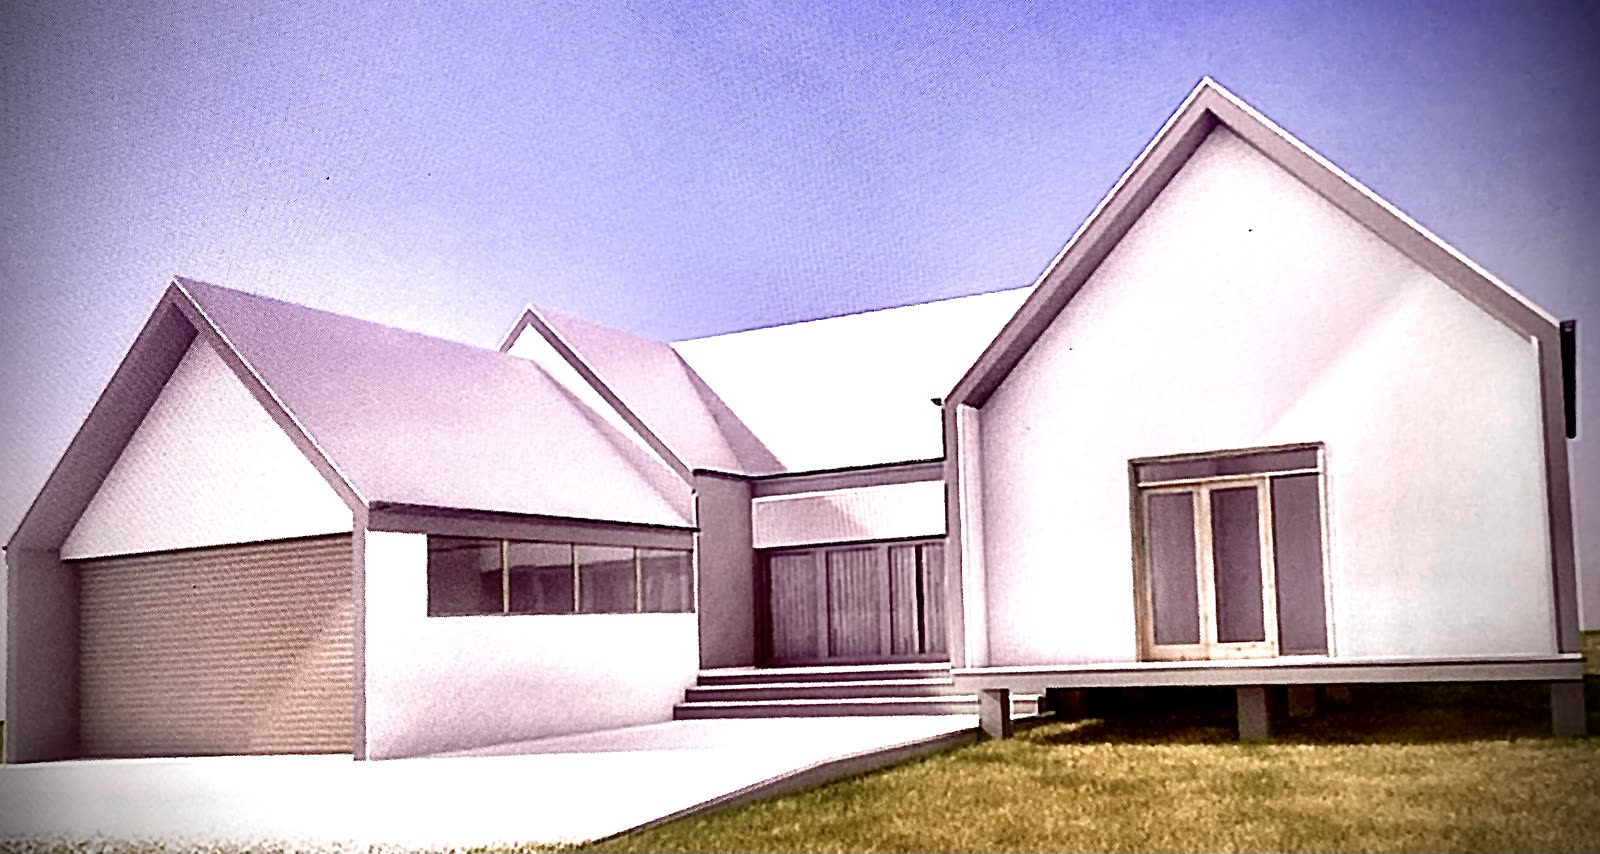
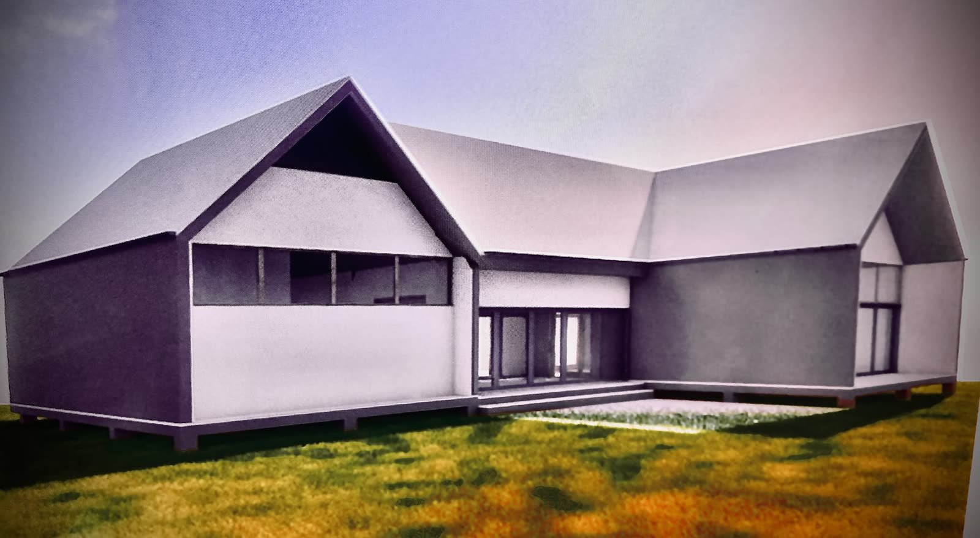
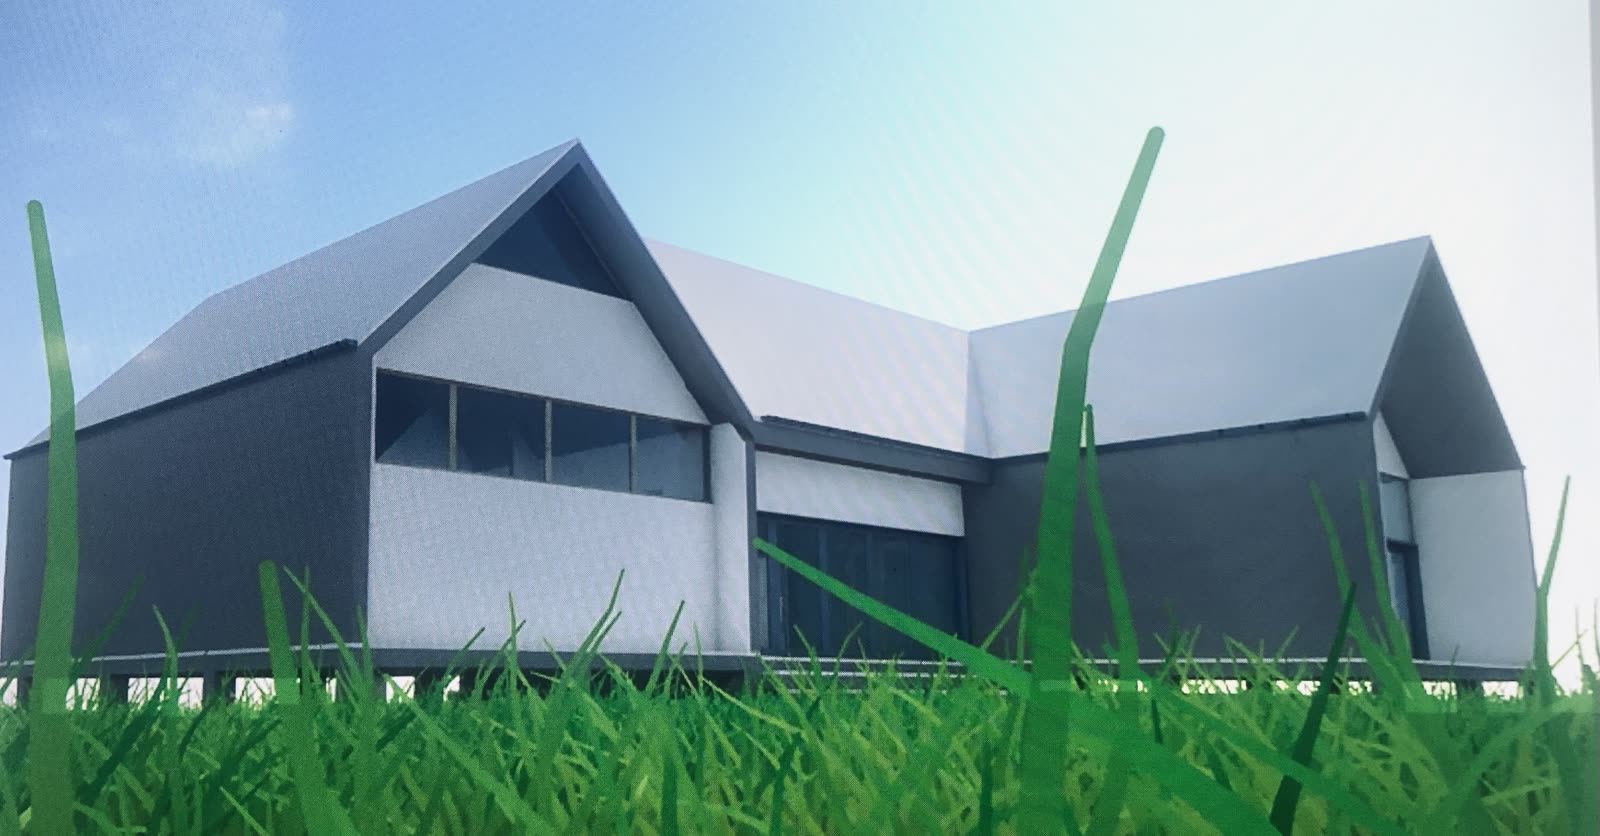
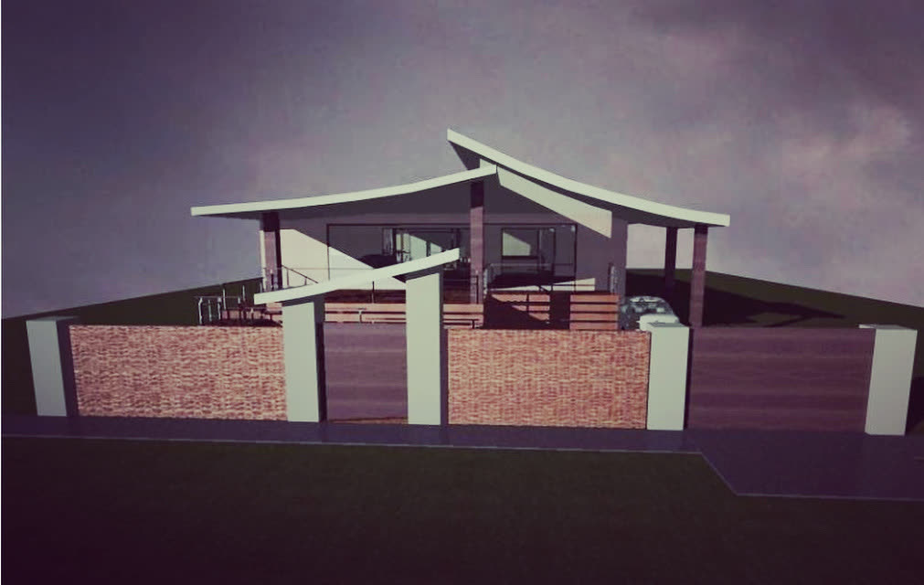
Examples of work
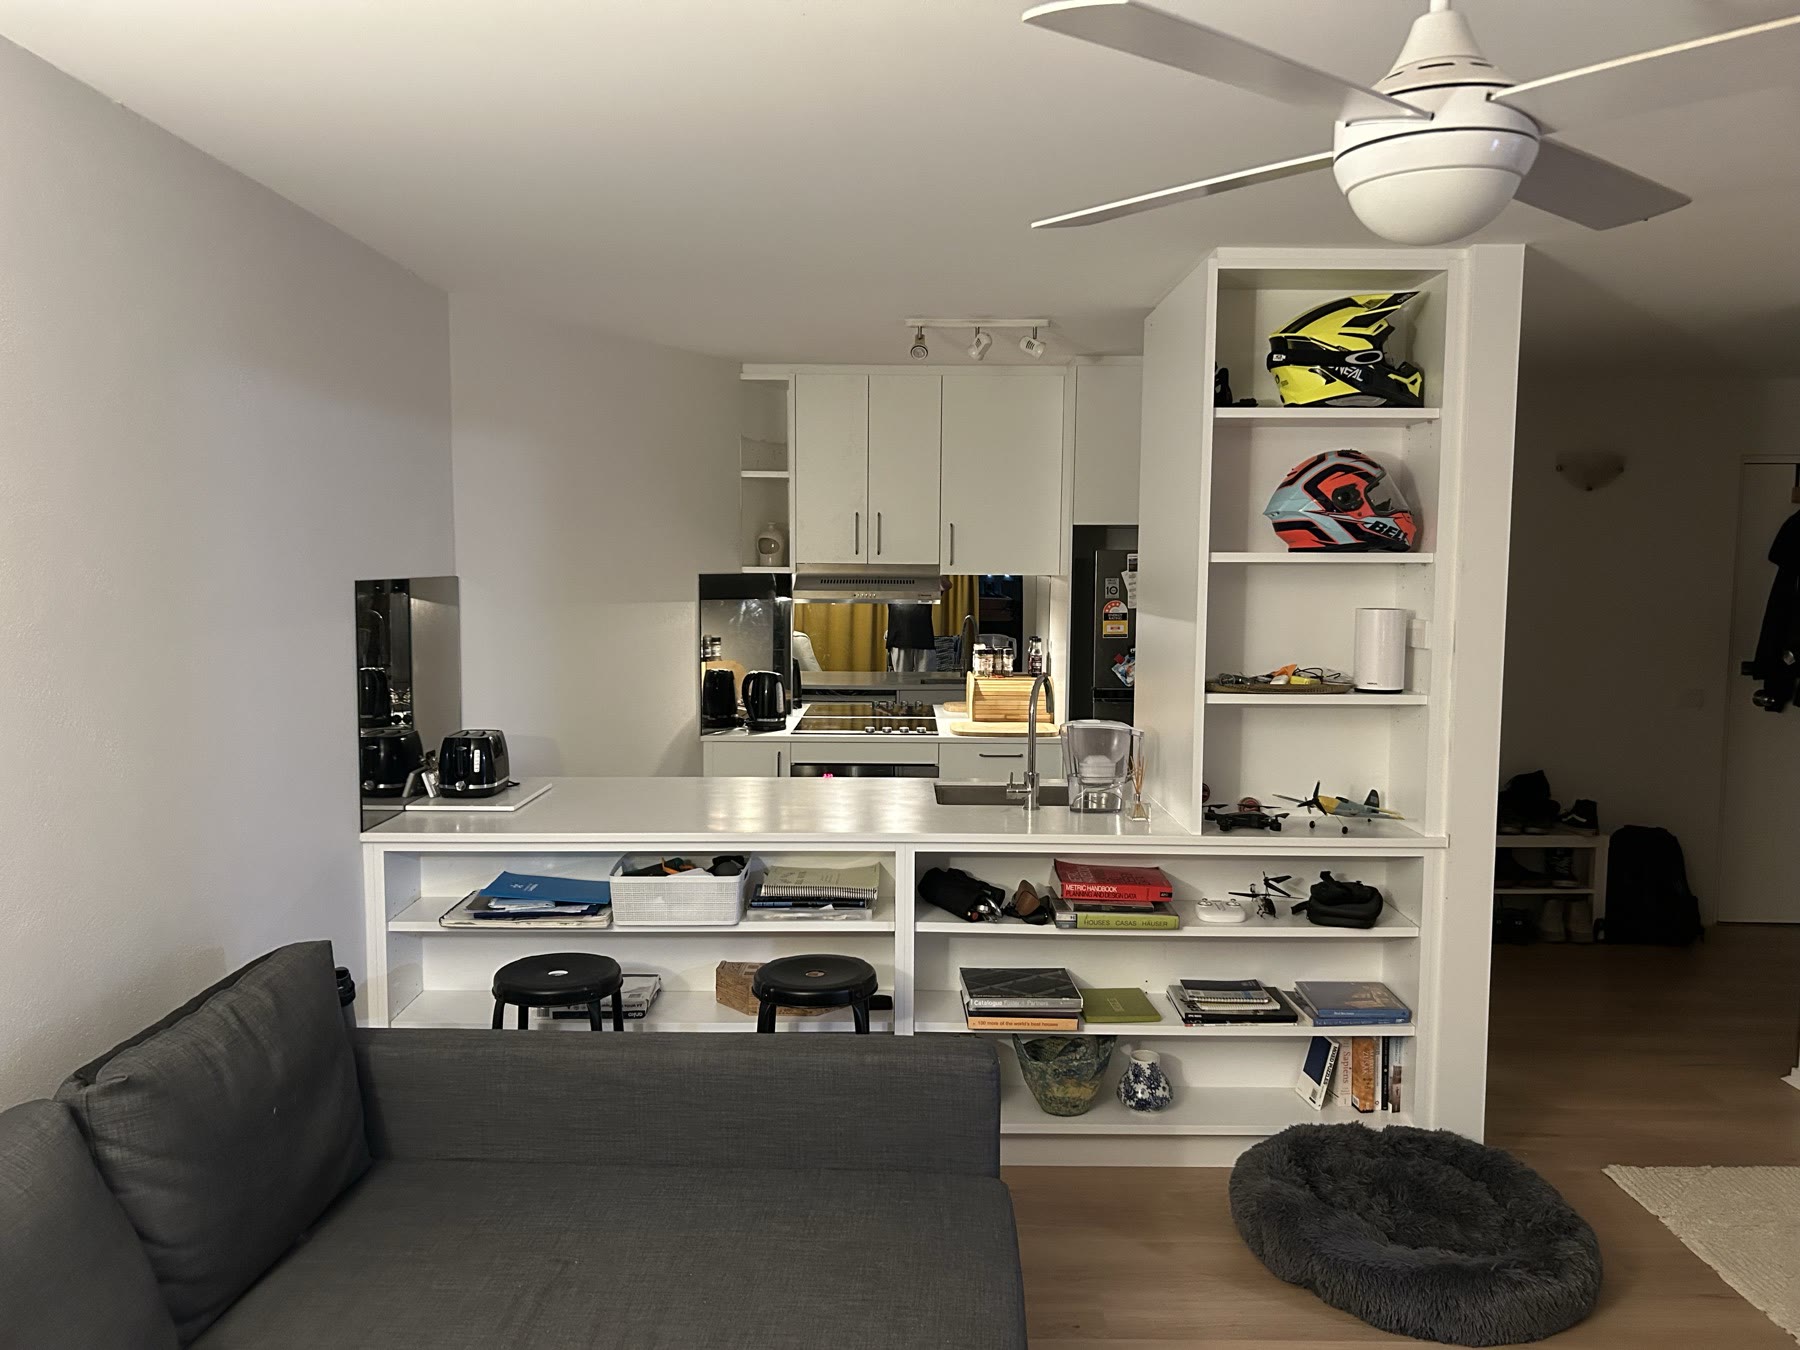
Renders are design concepts, not built projects.
Projects
The kind of projects I take on.
New homes and residential additions, where good design makes the biggest difference per square metre.
New homes
Knock-down rebuilds and new houses, designed around the block, the sun and the budget.
Pool houses & studios
Skillion roofs, high windows and a breezeway to the yard.
Extensions & second storeys
More room without moving, matched to the house you already have.
Decks, pergolas & verandahs
Outdoor rooms in hardwood, designed for the sun on your block.
Decks and pergolas shown here are design work.
Get in touch
Tell me about your project.
A few lines is enough to start. I'll reply within two working days to arrange a site visit.
- Designer
- Joe Schubert, B.App.Sc. (Arch), M.Arch.
- Phone
- 0424 185 153
- Working in
- Canberra, ACT